
Attraction
Ruins of the Princely Court of Suceava
The ruins of the Princely Court of Suceava lie on Strada Ana Ipătescu in the city centre, next to St Demetrius Church, and are the remains of the residence of the princes of Moldavia from the fourteenth to the seventeenth century. The court, built of timber under Petru Mușat, was rebuilt in stone by Stephen the Great and restored by Vasile Lupu; its walls survive to a height of 1-5 m.
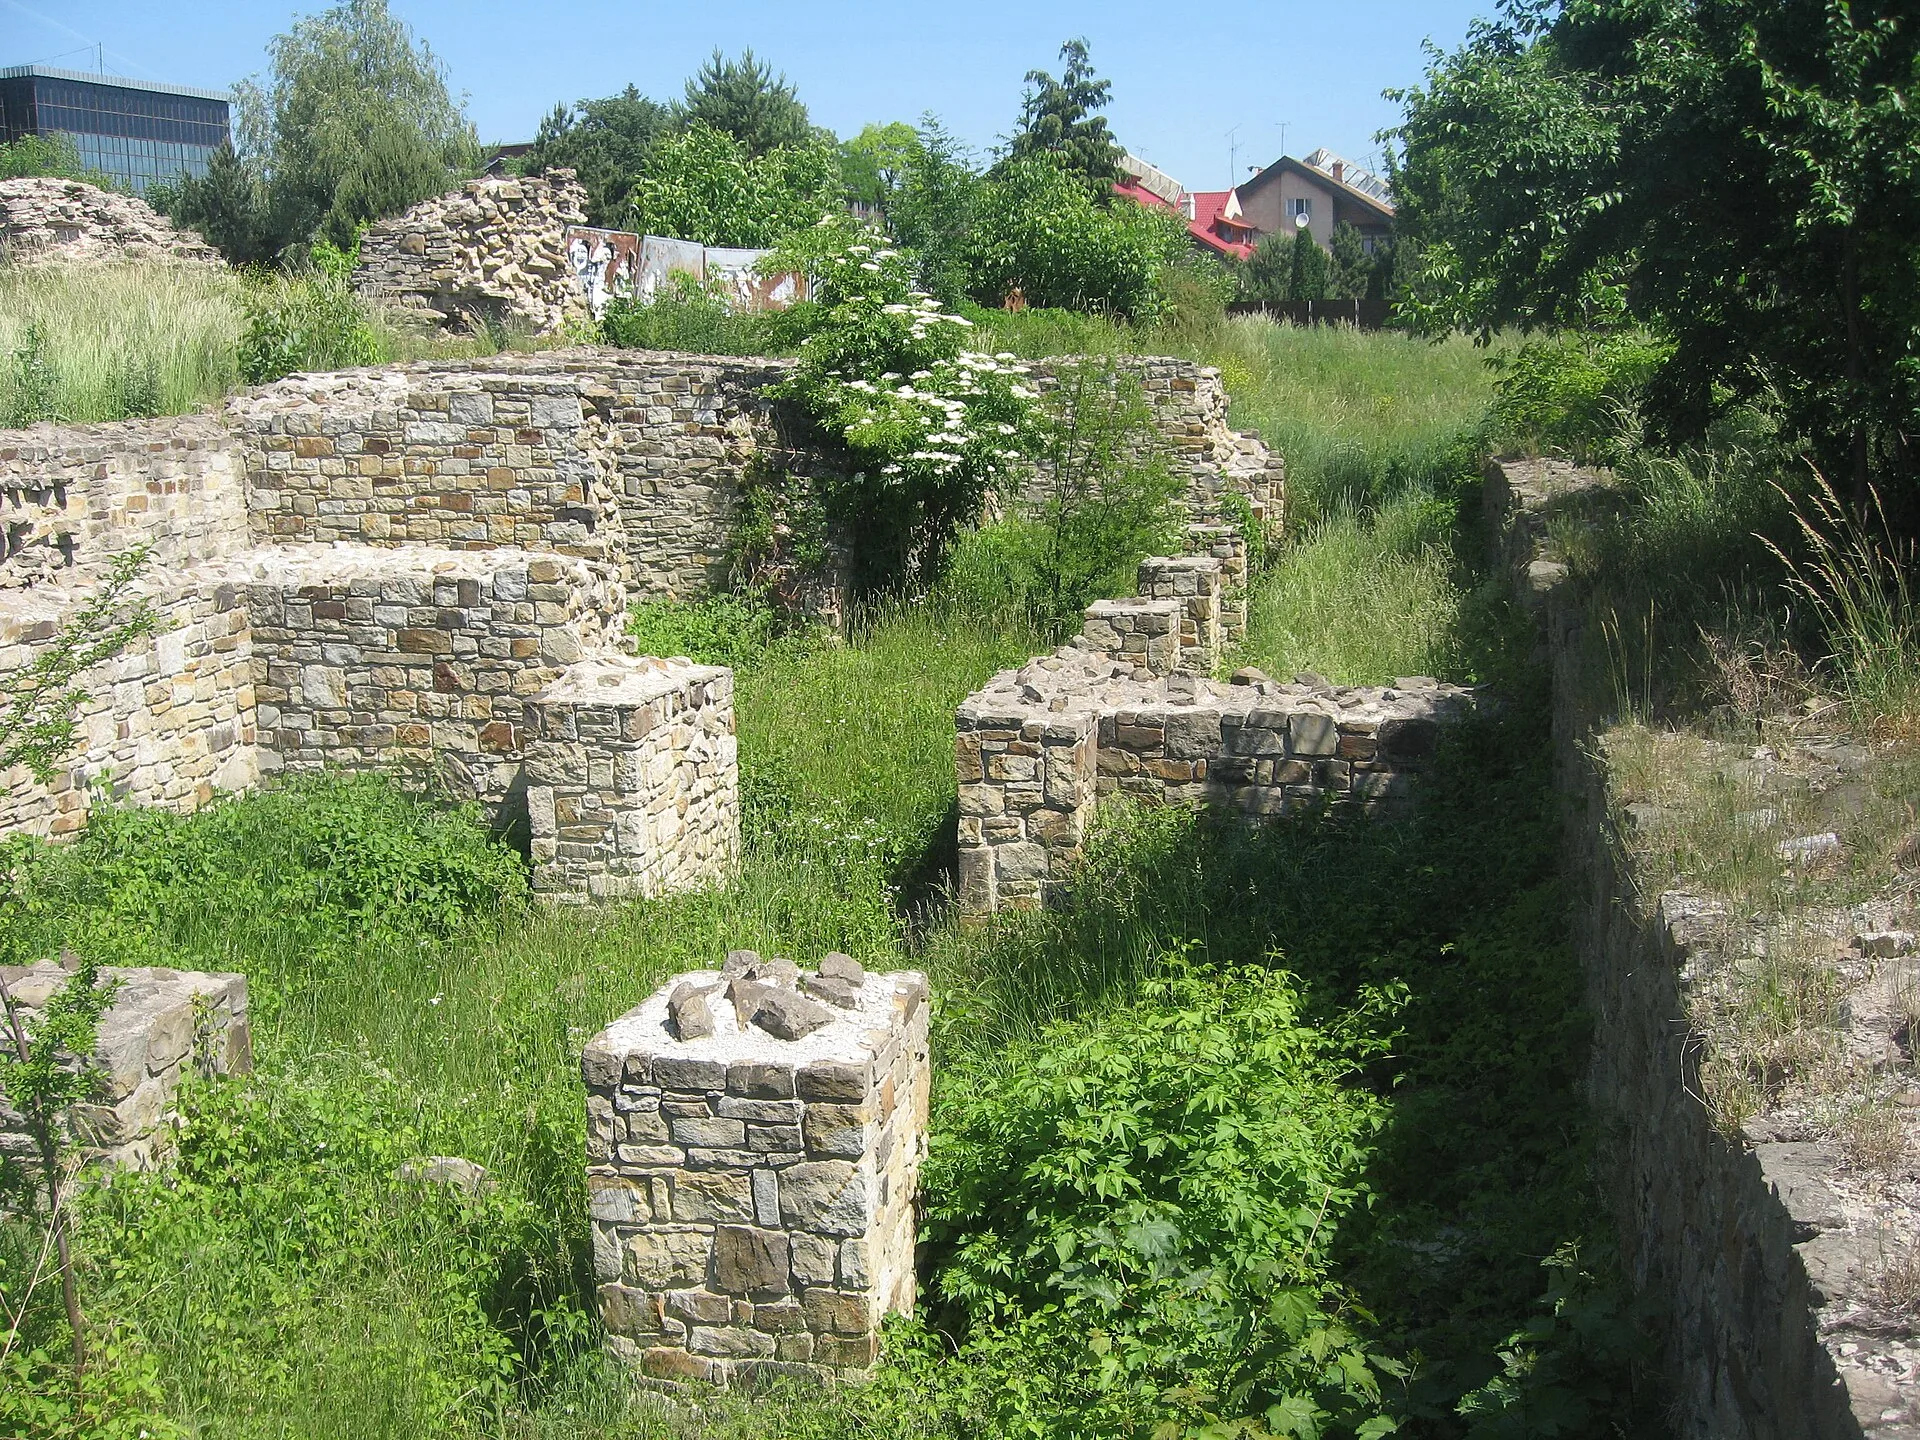
Foto: Cezar Suceveanu, CC BY 3.0, via Wikimedia Commons
The ruins of the Princely Court lie on Strada Ana Ipătescu in the centre of Suceava, near St Demetrius Church and Strada Curtea Domnească. The first building identified here is a timber princely house built by Petru Mușat (1375-1391), 18.50 m long and 7 m wide, with a timber cellar. Alexander the Good (1400-1432) rebuilt it and added a stone enclosure wall and a building with cellars on the east side. In the second half of the fifteenth century a fire destroyed the timber structure.
Stephen the Great (1457-1504) rebuilt the court: over the remains of the timber house he raised a stone house, and the east building with cellars was extended to the south. The court formed a quadrilateral measuring 67.50 m east-west and about 40 m north-south, with walls 1.60 m thick, living quarters, a hall for the princely council, a residential tower and a gate tower. The cellar on the east side, 24 m long and 12 m wide, was divided into two aisles. Vasile Lupu (1634-1653) rebuilt the cellars, with vaulted brick entrances.
The court was abandoned at the end of the seventeenth century; historians assume that it ceased to exist in July 1675, when Dumitrașcu Cantacuzino ordered the destruction of the fortresses of Suceava, Neamț and Hotin. In 1700 the Polish envoy Rafael Leszczynski found here "a deserted stone princely palace". Research began in the 1950s and uncovered glazed and unglazed stove tiles, while the 1998-1999 excavations found a hoard of more than 300 coins, most of them quarter-denars issued by King Sigismund of Luxembourg of Hungary in 1430-1437, plus three half-groats of Alexander the Good.
The walls survive to heights between 1 and 5 m, within an enclosure fenced since 2010 with a stone and wrought-iron fence on the Ana Ipătescu side. The rehabilitation projects announced since 2011 have not been carried out. The complex is a class A historic monument (LMI code SV-II-a-A-05471), comprising the ruins of the princely palace, the residential tower, the gate tower and an annex dated 1486.
Strada Ana Ipătescu, municipiul Suceava, județul Suceava