
Attraction
Central Market Halls, Ploiești
The Central Market Halls (Halele Centrale) in Ploiești are a covered market complex built between 1930 and 1935 to designs by the architect Toma T. Socolescu, in the city centre next to the former Obor market. The building, with brick and concrete façades, a large concrete and glass dome and a clock tower, is a listed historic monument.
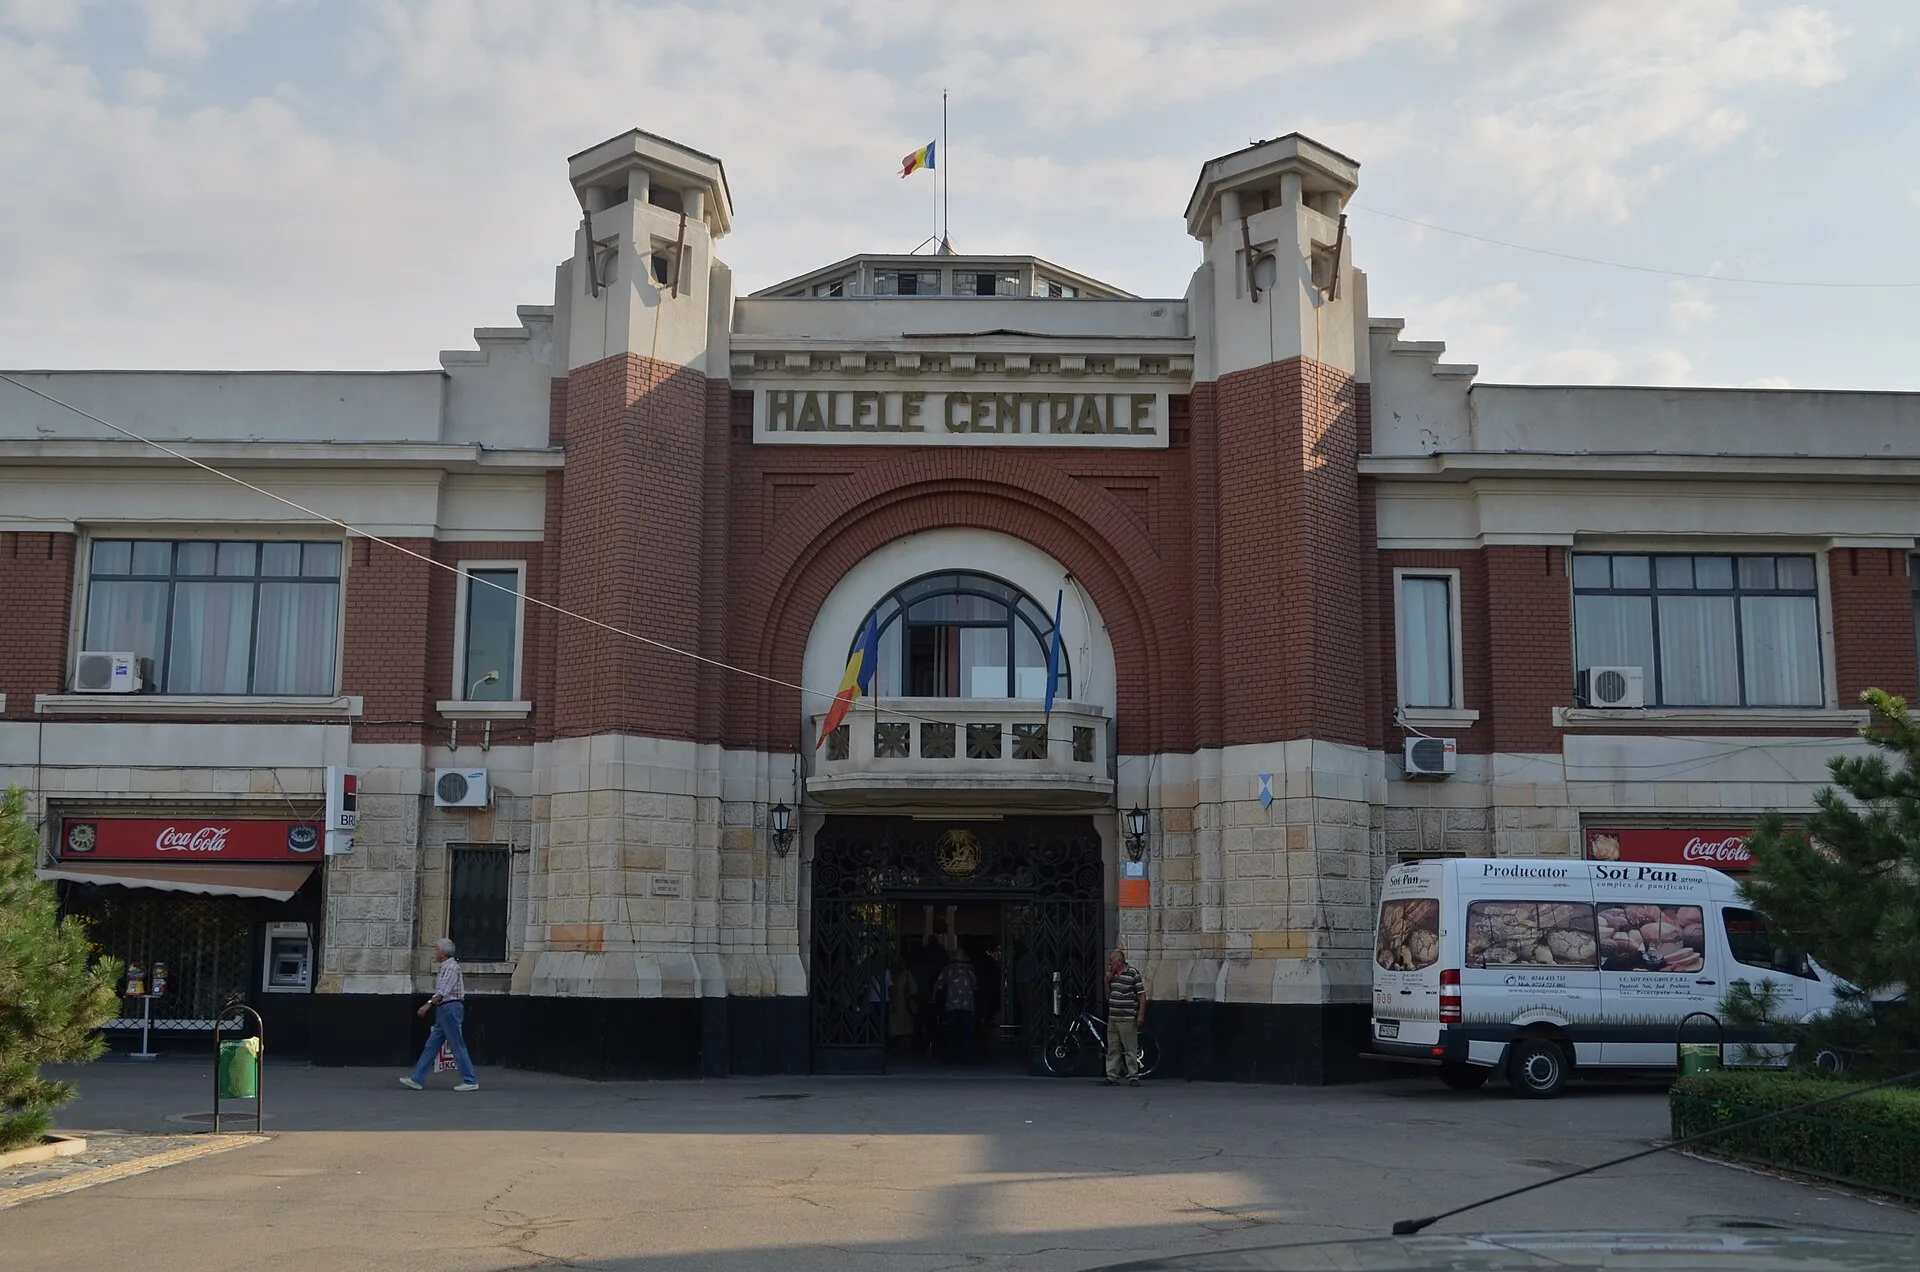
Foto: Razvan Socol, CC BY-SA 3.0 RO, via Wikimedia Commons
The Central Market Halls stand at 8 Strada Émile Zola in the centre of Ploiești and are a listed historic monument (LMI code PH-II-m-A-16306). The idea of building halls for the centralised sale of food dates from 1925. The city hall entrusted the project to the architect Toma T. Socolescu, paid for a study trip abroad for him, and chose a plot in the middle of the town next to the former Obor market.
Digging for the foundations began in 1929 and construction proper in 1930. Most of the work was done in 1934-1935, when the halls opened, although finishing and fitting out continued the following year. The halls were thoroughly repaired in 1982-1983.
The main hall, at the centre of the complex, is square in plan with 50 m sides at ground level. The basement held storerooms, refrigeration plant and milk pasteurisation equipment, the ground floor was for meat and vegetable stalls and the gallery floor for cheese, cured meats and dairy, all linked by four staircases and four goods lifts. A circular flower stand stood in the middle, under a large concrete and glass dome. Beside it are the "peasants' hall", 50 by 10 m, for produce brought in by villagers, and the fish hall, with a glass skylight and a fountain with a basin in the centre.
Shops line the outside of the complex, with offices on the upper floor. At the south-east corner rises a multi-storey block with a square tower topped by a clock and a terrace. With its dome and tower, the building has become one of the symbols of Ploiești.
Strada Émile Zola nr. 8, Ploiești, județul Prahova